Loft conversions
Drawings for straightforward loft projects, covering the proposed layout and relevant construction details.
Send your loft plans
Nationwide building regulations drawings
Low-cost drawings. Quick turnaround. A practical service for loft conversions, ground-floor extensions and straightforward home alterations.
Send what you have. We’ll explain the next step.
Send your plans from anywhere in the UK. We’ll confirm whether we can help.
A clear quote for the drawings your project needs, agreed before work starts.
Quick turnaround for straightforward works, with timing confirmed in your quote.
Designed for everyday home projects
Already have planning drawings? Send them over. We’ll review your proposal and explain what is needed for the next stage.
Drawings for straightforward loft projects, covering the proposed layout and relevant construction details.
Send your loft plansPractical drawings for rear and side extensions, with attention to structure, insulation and drainage.
Send your extension plansClear details of the proposed removal and support arrangements, informed by engineering design where needed.
Tell us about your chimneyDrawings for straightforward layout changes, including wall openings and alterations to existing rooms.
Tell us about your alterations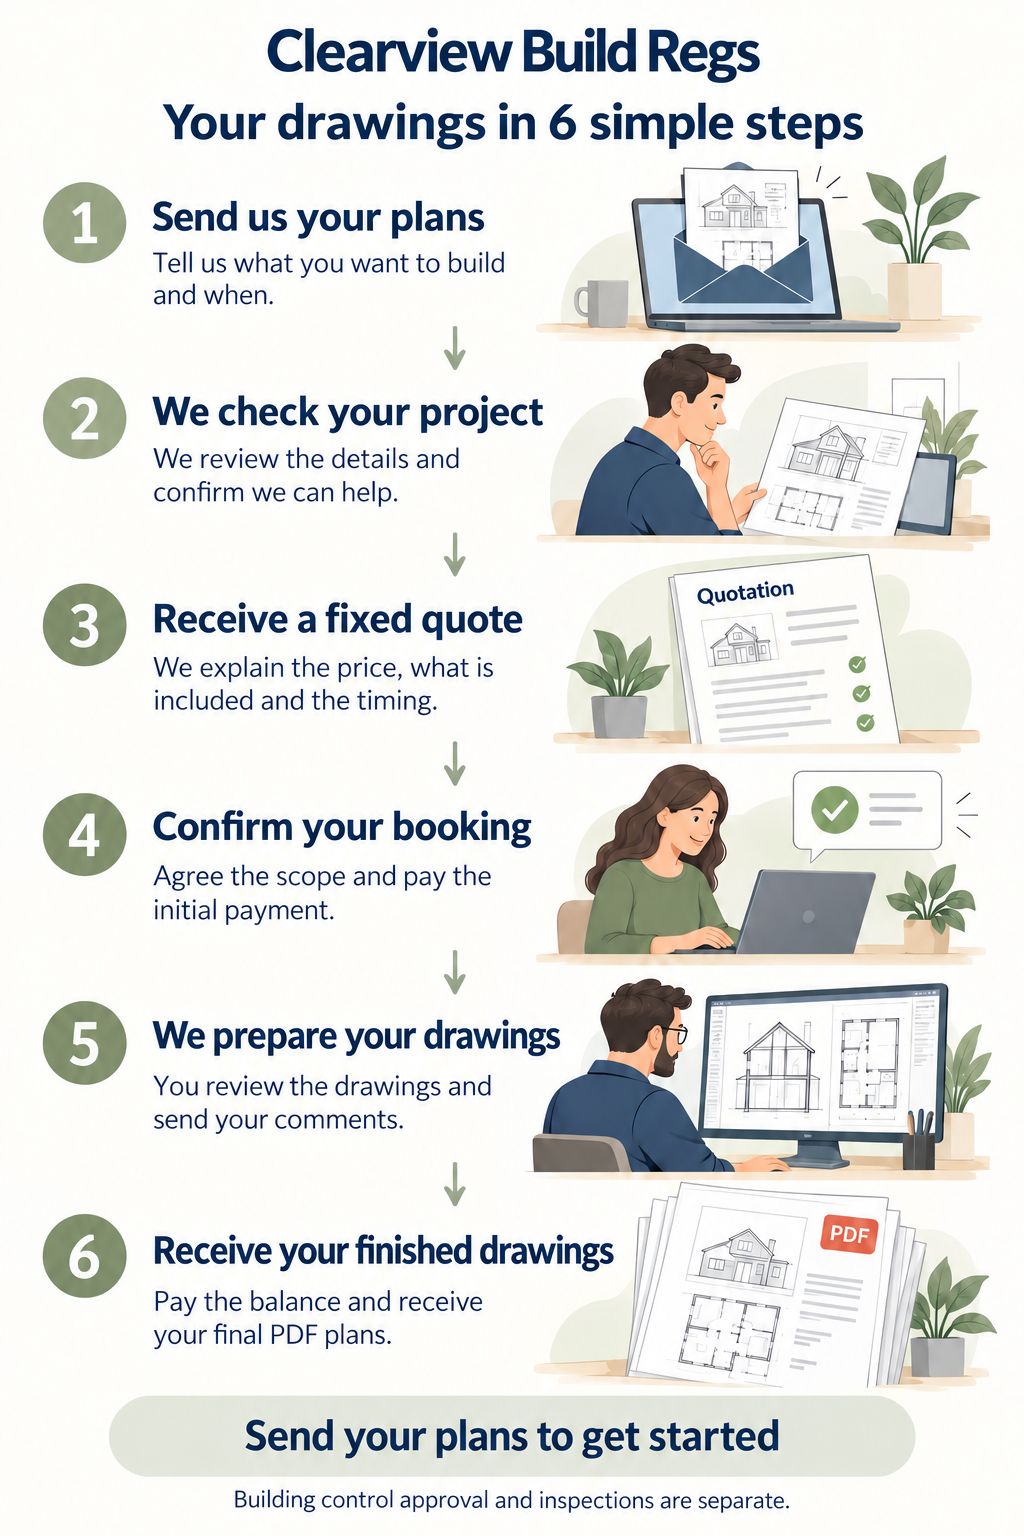
Clear starting fees
Straightforward drawing packages, with the final price agreed after we review your plans.
See all fees and combination offersFrom £600including VAT
£500 + VAT
A straightforward rear extension based on your existing and proposed plans.
Send plans for a fixed quoteFrom £840including VAT
£700 + VAT
A straightforward dormer loft, using your proposed layout and available survey information.
Send plans for a fixed quoteFrom £300including VAT
£250 + VAT
Drawings of the proposed removal and agreed support details, using engineer’s design where required.
Send plans for a fixed quoteFrom £1,260 including VAT (£1,050 + VAT). £180 less than the separate starting fees, including VAT.
Starting fees cover drawings for straightforward works at one property, using suitable existing plans. Structural calculations, measured surveys and building control charges are quoted or paid separately.
Knowledge, without the jargon
Our free knowledge base explains building regulations in plain English. Browse 56 guides on project basics and all 18 Parts, from structural safety to insulation and ventilation.
Understand why building regulations matter to your extension, loft or chimney removal, how they differ from planning permission and what to arrange before starting.
Read the guidePROJECT BASICSLearn what a building regulations completion certificate means, how to obtain one, why it matters when selling and what to do if the paperwork is missing.
Read the guidePART B · Fire safetyUnderstand how a loft conversion changes fire safety, including escape routes, fire doors, alarms and why the existing floors must also be reviewed.
Read the guideGuides cover England and link to official sources. They provide general information and do not replace a project-specific design.
A clear quote starts here
No need for a perfect brief. Send the drawings you have and tell us what you want to do. We’ll explain whether the project suits our service and what the next step involves.
Low costs. Quick turnaround. A clear scope agreed from the outset.
Answer a few questions, then email your enquiry with the plans attached. Prefer to email directly? Use the address below.
studio@cbrplans.co.ukBefore you send
They are a useful starting point. Send the existing and proposed plans, elevations and sections you have. We’ll confirm what additional measurements, details or design information are needed.
Starting fees are £600 including VAT (£500 + VAT) for a single-storey rear extension, £840 including VAT (£700 + VAT) for a dormer loft and £300 including VAT (£250 + VAT) for chimney breast removal. See all fees and combination offers. Your fixed quote confirms the scope and final price before work starts.
We aim for a quick turnaround on straightforward works. Your quote will confirm the timing, taking account of the information available and any engineering input needed.
Some works require an engineer’s calculations and details, particularly where loads or supports change. We’ll flag this during the review and make clear what is included in our quote.
We welcome enquiries nationwide. Send your postcode with the plans so we can confirm the applicable requirements, project suitability and whether any site information is needed.